


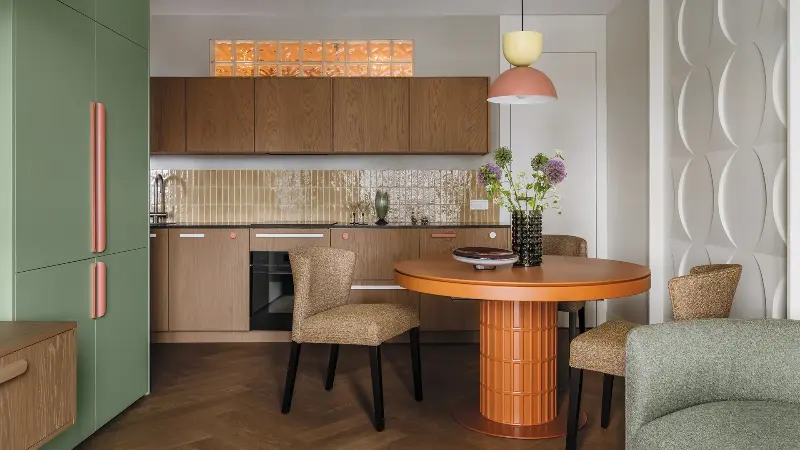
When architect Karen Karapetian of Alexander Tischler was approached by the owners of this 84-square-meter apartment, they weren't sure it was going to be a natural fit.
"They already knew exactly what they wanted their future interior to look like and couldn't find projects with a similar aesthetic in our portfolio," he explains. Nevertheless, when presented with their detail-rich, retro-inspired vision, Karen's answer was, simply, "Absolutely".
A new development, the modern home was not without constraints — and this was no cosmetic proposal. "It was a rather inconvenient three-room layout with strict structural limitations: relatively low ceilings, a massive load-bearing pillar right in the center, and a dark hallway with awkward geometry connecting the rooms," explains Karen. The solution? An end-to-end re-imagination.
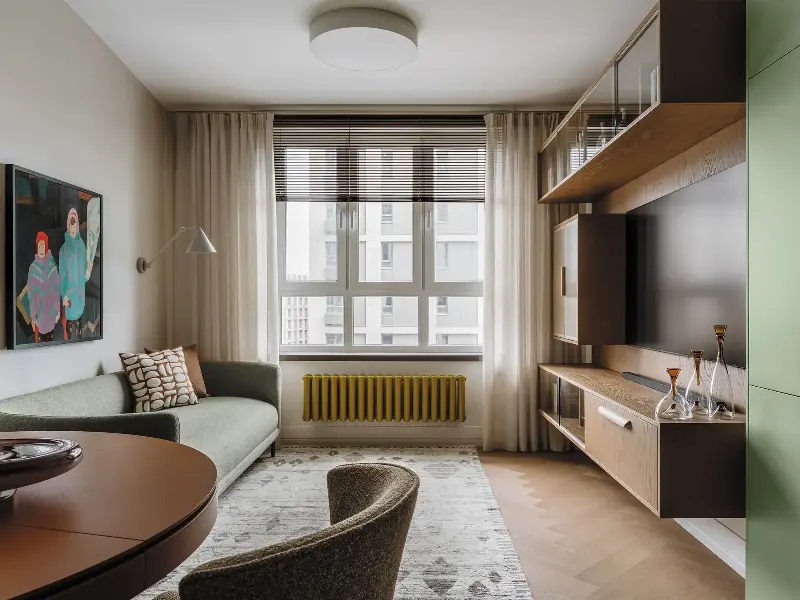
Occupied by a creative couple with two daughters, the plan was to bring light to the living areas, push the girls' bedroom to a spacious 18-square-meters, design a primary bedroom with workspace and en suite, and integrate a separate home office for the father — a poet. While the bones were there, Karen worked within the compact perimeter to recreate the home's floor plan with only minimal, but impactful, changes.
Where color was concerned, the client's had one non-negotiable: no gray. "They were averse to the predictable, cold monochrome so ubiquitous in modern interiors, opting instead for lively colors and smooth lines that evoke warm, sunny memories of their Soviet childhood," explains Karen.
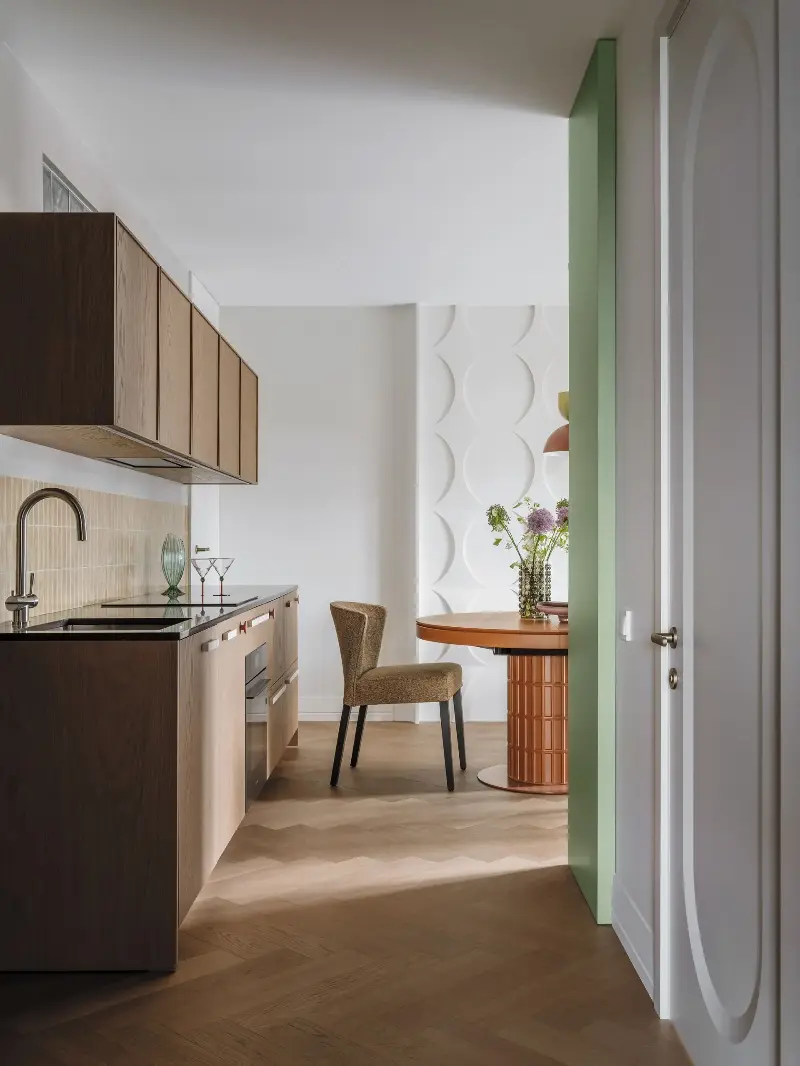
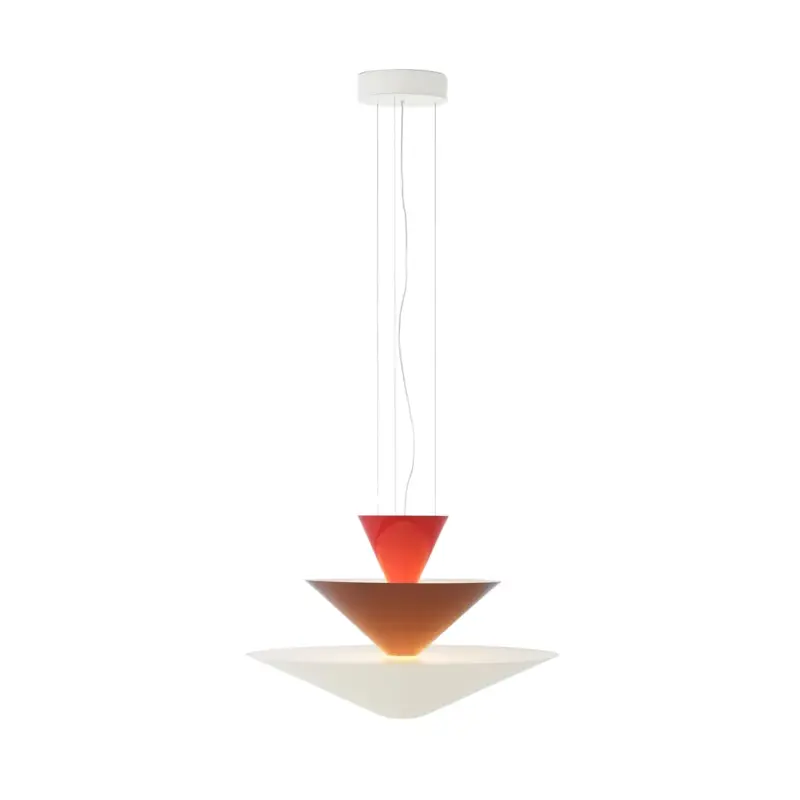
With a clear list of their favorite colors, the studio's task was to translate them. Rich and warm, the palette comes through in every space: the pistachio kitchen joinery against amber tiles, terracotta guest bathroom, olive-green sofa, and turquoise entryway all playing their part to create one cohesive tapestry of retro sophistication.
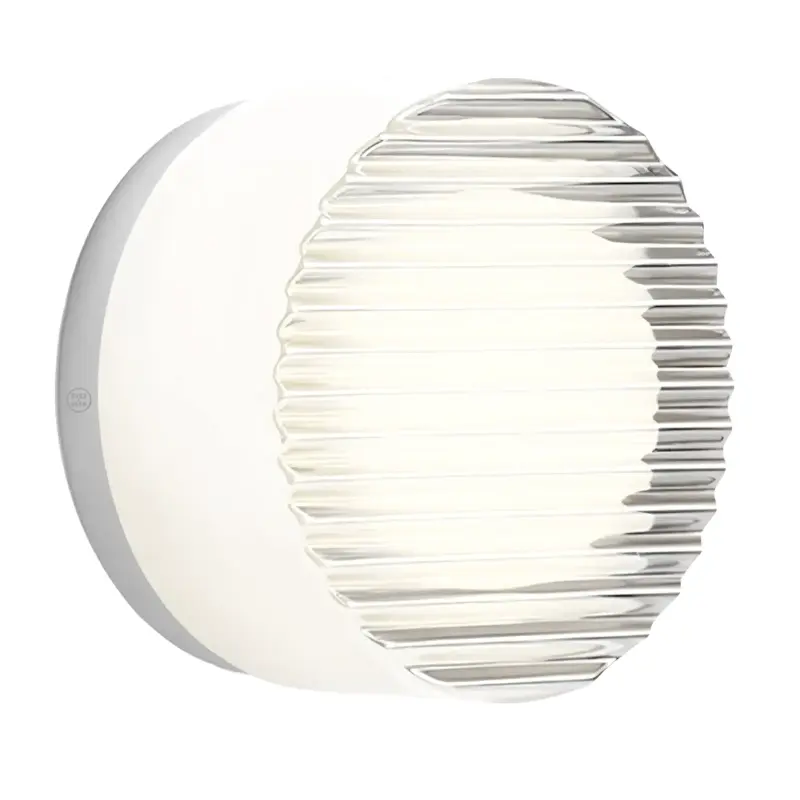
"Color is inseparable from texture here: the dimensionality of the plaster panel, the fluted glass, and the quartz herringbone parquet, where the planks refract light differently."
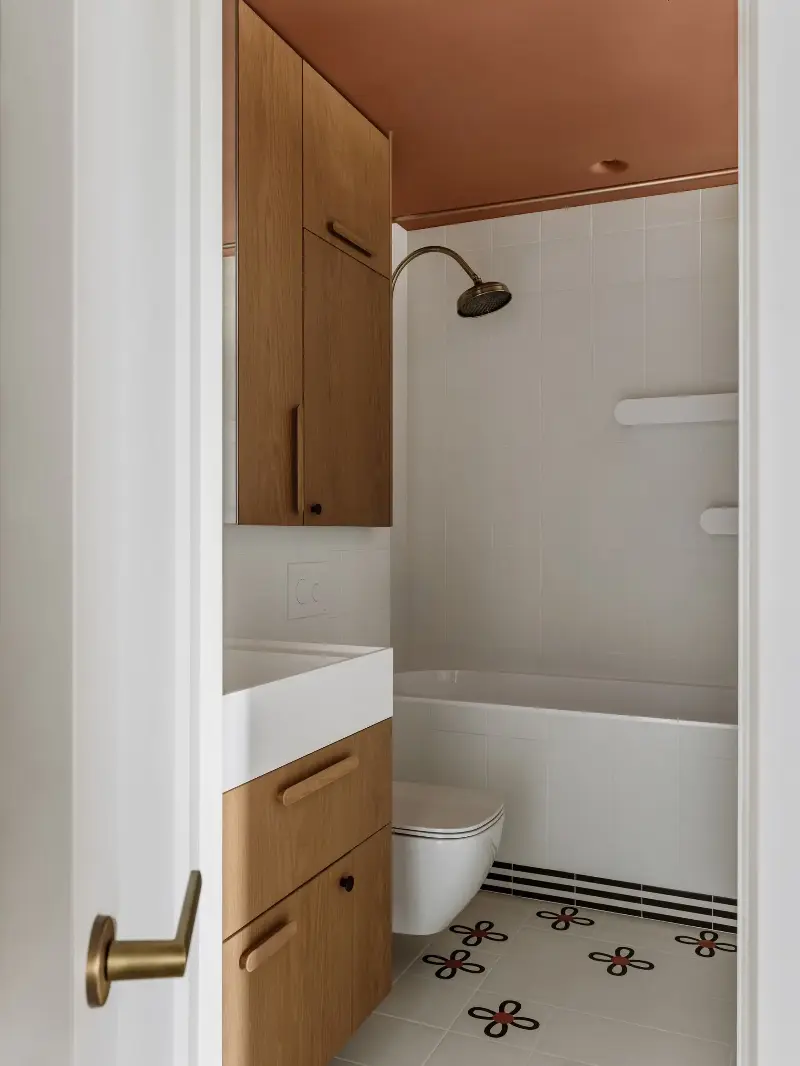
Allowing light to contribute to the textural palette, the clients had also expressed a specific wish for glass bricks. A typical architectural element of older Soviet buildings, Karen says many people are reluctant to bring them back. But here, bringing late 19th century dialogue and brightening up the spaces, they are the perfect fit.
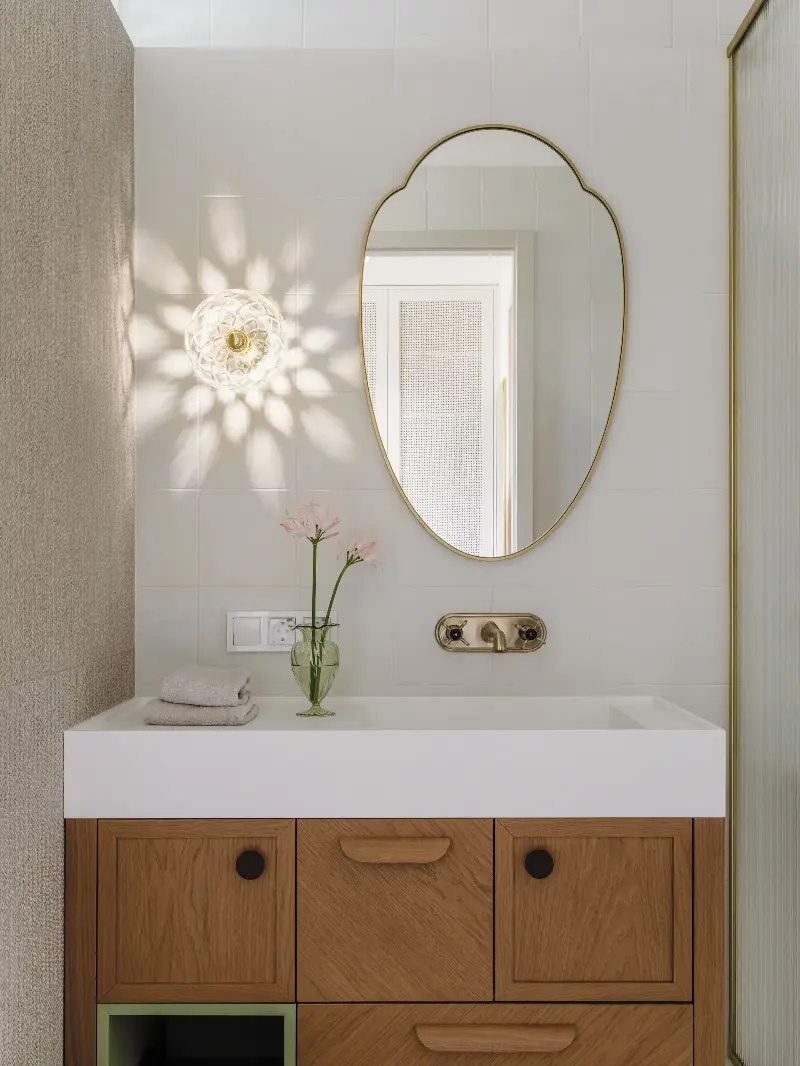
"In the primary en-suite, part of the wall is made of glass blocks: they run along the ceiling and turn the corner all the way down to the floor, filling the bathroom with natural light and the texture of reflections. A fluted glass partition stands right next to it."
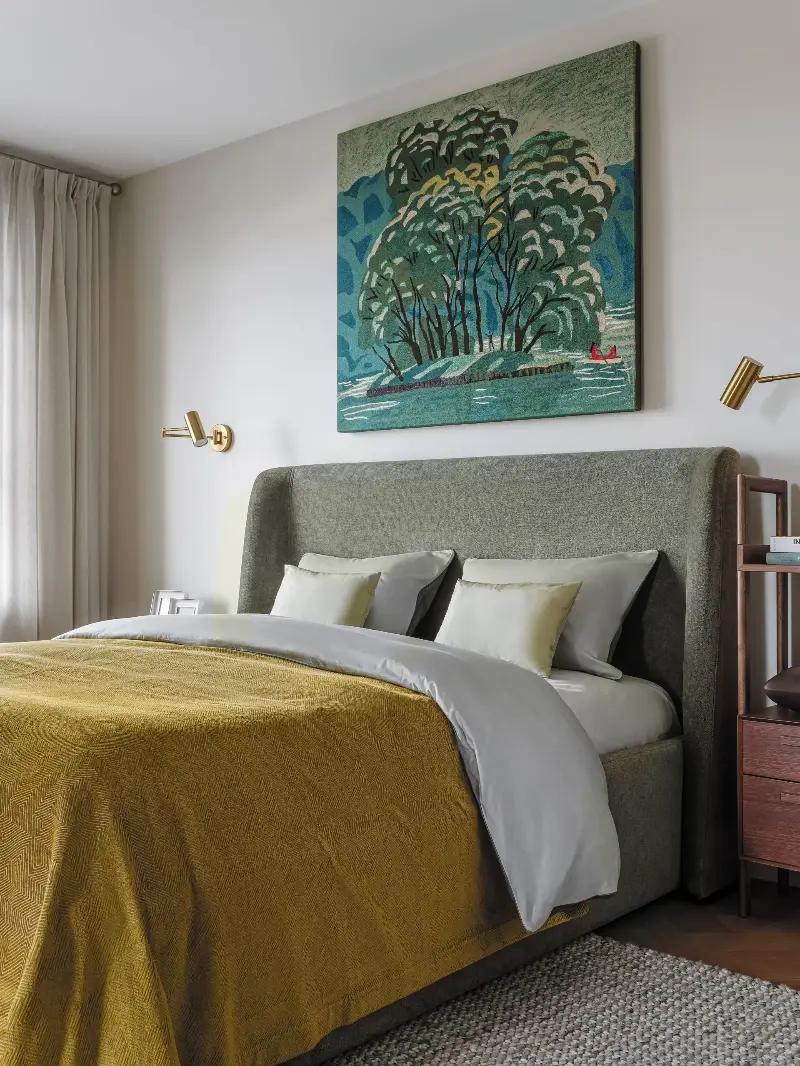
Beyond color and materiality, Karen says the brief centered on "complex engineering, preserving the ceiling height, and custom zoning" — and sound-proofing was essential.
Functionality is embedded into the architecture, freeing the spaces from visual clutter. In the kitchen, for example, recessed cabinetry hides two built-in refrigerators, while above-counter cabinets were kept below ceiling height to make it "more decorative". Elsewhere, custom-designed built-in furniture makes the home extremely functional, while allowing Karen and his team to add playful design touches.
The project, which came to be known as 'Back in the U.S.S.R.', gives an "ironic" nod to the nostalgic 1968 Beatles track of the same name. It's a bridge to the childhood memories of its owners, where history and personal references are layered into a contemporary setting without making the space feel like a pastiche.
"Opposite the sofa is a display cabinet — a modern interpretation of the classic childhood sideboard... The nostalgic mood is further supported by the herringbone parquet, glass blocks, small tiles, and, in the primary en suite, brass-finished sanitary-ware," explains Karen.
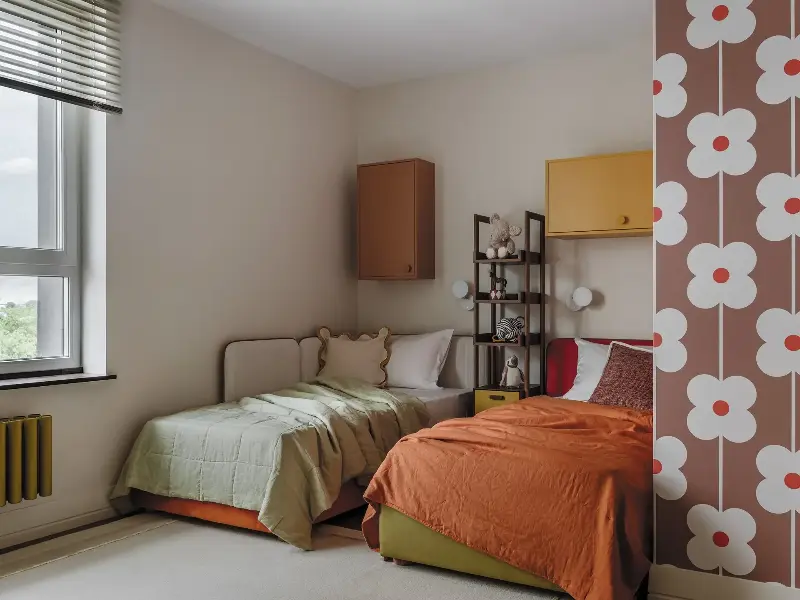
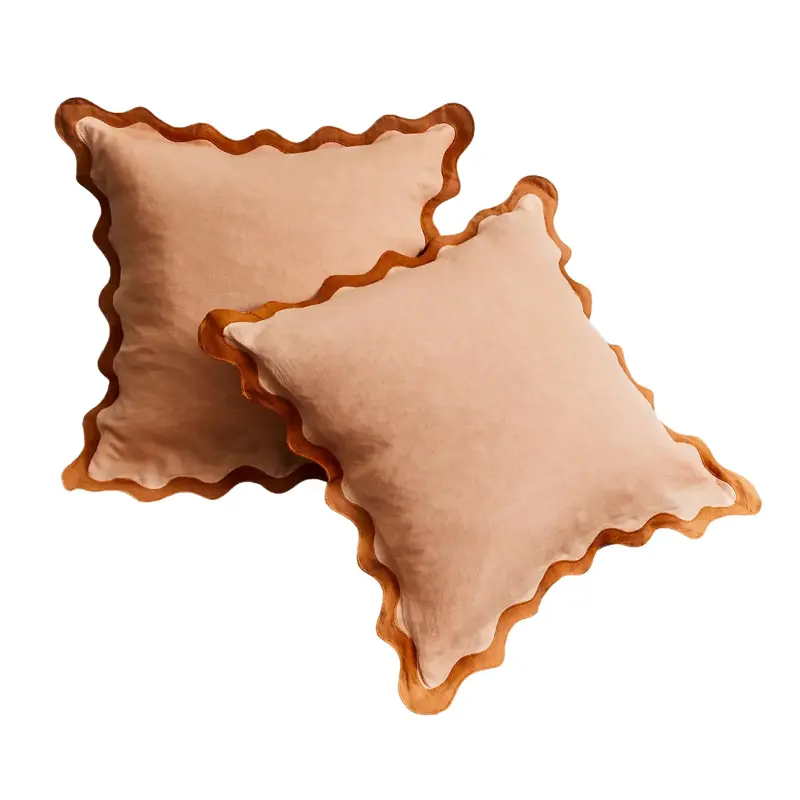
Throughout, retro silhouettes of rounded furniture, tactile fabrics and the visually striking glass blocks sit comfortably alongside clean architectural lines. Advanced technology, such as climate control with air purification, soundproofing and integrated storage, hides behind vintage coziness.
"The memory of the place and personal history infuse the interior with character and warmth, while modern technology delivers uncompromising everyday comfort."
For Karen, the home's success lies in this balance. For the owners, though, it's about moments in the kitchen basking in softly-filtered light coming through the glass blocks, an organically-integrated art collection, and, most importantly, anything but gray.
For more inspiring home tours and design ideas, subscribe to the Livingetc newsletter, and all the latest will be delivered directly to your inbox.