



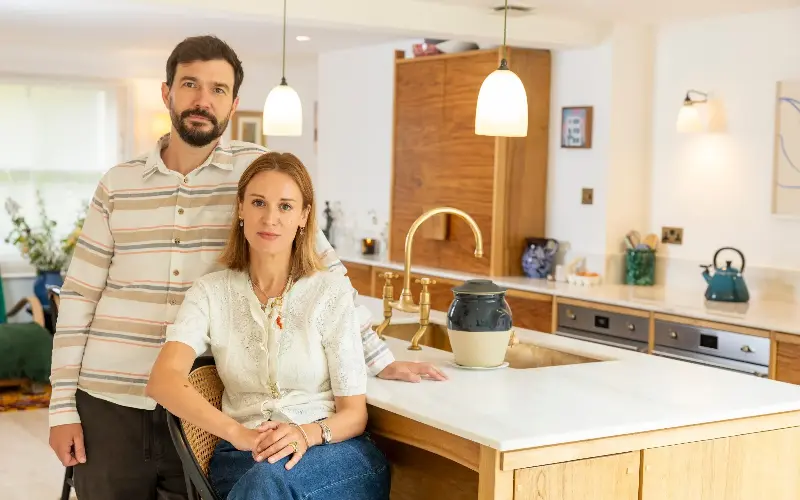
It was hardly love at first sight when Kate Higginson first stepped inside her Victorian terrace in east London. Bedrooms had spilt into reception rooms, the layout was confusing and the basement kitchen felt dated and disjointed.
“I think the previous owners had just thrown things together, but we were desperate,” says Kate, who co-runs Print Club London, a Hackney-based screen printing studio and online gallery, with her husband, Fred.
It was 2017 and the couple had just welcomed their first child when they were unexpectedly forced to leave a nearby rental property. With period houses in the area rarely available, they had to move quickly.
“It wasn’t that I loved this one; it was just the only one,” says Kate.
Fred, however, could see beyond the tired interiors. “He kept saying, ‘We can knock the back out, add an extension, it’ll be great.’”
Nine years later, that leap of faith has paid off. After reconfiguring the entire house, the biggest transformation took place downstairs. The once-neglected basement has been transformed into a light-filled kitchen and dining area that opens directly on to a raised garden. “Even though I’m a Londoner, I find the city quite overwhelming, especially where we live, which feels like a festival every day in the summer,” says Kate, who is now a mother of two. “I wanted to create a timeless, calm space; a real haven.”
Rethinking the layout
Although generous in size, the original kitchen felt disconnected and impractical. Mismatched units lined the walls, while a utility room and a toilet occupied valuable space.
“It hadn’t really been touched for about 20 years. It was liveable, but falling apart and just wasn’t practical,” says Kate.
Having renovated homes before, the couple knew the biggest gains would come from reconfiguring the existing footprint, alongside adding an extension, but planning permission delayed the project until after the pandemic. Once work finally began, the build and installation took around nine months from start to finish.
They relocated the staircase into an unused central void and added a rear extension containing a dining area. A large dining table was a priority for when extended family pop by, so they chose one from Oka that seats up to 14, paired with chairs from The Conran Shop.
Large glazed doors from Euro Windows connect the room to the garden, while long oak floorboards from Trunk Flooring draw the eye through the space.
“It was actually quite a simple extension, but it’s made an enormous difference to how we live because we spend so much time down there,” says Kate. “And because the garden is slightly raised, all we see is greenery. You’re in the middle of east London, but it feels incredibly peaceful.”
A handcrafted kitchen
The couple commissioned joiner Martin Field, a close friend, to design the kitchen and create bespoke cabinetry.
“I wanted the kitchen itself to feel like a piece of furniture with lots of wood, and for it just to be quite minimal,” says Kate.
“I really like natural materials. Partly because of the environmental aspect, but also because I love how they feel.”
Every cabinet was crafted from London oak and Norfolk chestnut, allowing the natural grain of the timber to take centre stage. Heavy hand-carved handles shaped using a chouna, a traditional Japanese woodworking tool, provide subtle sculptural detail.
“People walk into the house and immediately want to touch them. They’re incredibly tactile; like little works of art,” notes Kate.
Working in the late 19th-century three-storey terrace presented unique challenges.
“The walls were out by several inches, so Martin, who hand-built each section in his Norfolk workshop, had to cut every cabinet to fit on site,” she says. “But it’s that level of craftsmanship that makes the kitchen feel so special.”
The art of storage
Creating a kitchen that worked for everyday family life as well as socialising was central to the design. “I love cooking, so the brief was always a huge workspace and because I don’t like clutter, I wanted everything to have a place out of sight. Tidy space, tidy mind,” says Kate.
A tall larder stores pantry essentials, while deep cupboards beneath the worktop house pans, glassware and crockery collected on the couple’s travels, alongside Astier de Villatte dinnerware reserved for special occasions.
Extra storage within the island keeps inherited antique linen tucked away beside the dishwasher.
Almost everything is hidden from view. Even the induction hob was chosen with the overall aesthetic in mind. The couple replaced the range cooker with a white induction hob from Smeg. “The hob almost disappears into the white marble worktop, so when you look across the room, you hardly notice it’s there,” she says.
But Kate’s favourite indulgence? “A huge Fisher & Paykel fridge and freezer,” she says. “I’d always dreamt of having those big American-style doors.”
Island life
At the centre of the room sits an oversized island, also designed by Martin, which serves as the social hub of the house, drawing guests together during parties and family gatherings.
The extra-long brass sink from deVOL takes on a second life when entertaining. “We fill it with ice for dinner parties. Wine goes in there, seafood goes in there; it becomes part of the celebration,” says Kate.
Four bar stools from Dunelm provide seating along one side. “They are really comfortable, so people can sit in them for hours,” she notes.
The island is topped with marble sourced from marble and terrazzo specialists Diespeker, which was also used for the worktop. Kate was immediately drawn to a slab threaded with dramatic green veining.
“They had so many options. Of course, I chose the most expensive one without realising it,” she laughs.
Unlike some homeowners, she welcomes the marks that accumulate on marble over time.
“I actually like that it is natural and tactile and that the marble shows signs of use. I love that it records how we’ve lived in the kitchen, the dinner parties, the get-togethers.”
A collection of memories
The art displayed throughout the kitchen reflects the family’s life as much as their profession.
A portrait of the couple’s children by Helen Perkins hangs alongside a print by Canadian artist Gary Taxali, bought as a gift for Fred. Small paintings and photographs collected during their travels evoke family holidays and shared memories.
“There are works by artists we represent too,” she says. “Sometimes someone comes through the gallery doors and I think, ‘I need to live with that.’”
Recent additions include works by Valeska Hykel and Laxmi Hussain, but the collection continues to evolve naturally.
“Most of the pieces in the room remind me of a place, a journey or a moment with the children. That’s what makes them meaningful.”
Softening the space
White walls provide a neutral backdrop for artwork, inspired partly by the clean gallery spaces of Tate Modern and Print Club London’s own studios. “We spent a lot of time considering colours before choosing Farrow & Ball’s All White Estate Emulsion,” says Kate.
With low ceilings, lighting was considered carefully. Simple wall lights from Original BTC sit alongside bespoke green glass pendants commissioned from Welsh glassmaker Eirian Studio Glass. Their subtle green tones quietly echo the veining within the marble island.
Soft furnishings add warmth without disrupting the restrained palette, including rugs from the Etsy seller JaipurHandCraftsShop, which provide texture underfoot while protecting the timber flooring.
“It feels like a homely kitchen. It’s modern but feels lived in. I think that’s because everything gets used. The marble gets marked, the artwork reminds us of our lives together and the kitchen is always full of family and friends. That’s exactly what we wanted.”